The post How to design a custom home with all the space you need appeared first on Allura.
]]>New homes designs are now usually spread across two or more floors, and we’re fitting more inside.
The beauty of finding a knockdown rebuild site in Sydney and building a new custom home with Allura is that you can work with our inhouse architect to create a magazine inspired home that includes all the rooms you’ve ever wanted.
A contemporary, custom built home has many new features and rooms to accommodate the 21st century family. These come in all shapes and sizes, and may include one or more of the following:
- guest room
- mudroom
- home office
- butler’s pantry
- covered alfresco.
While these rooms provide additional storage to help manage clutter, they also give families practical, livable spaces for everyone to find somewhere in the home to relax.
What is a mudroom?
With the busy, active lifestyle that most families have, a mudroom is must. This is a dedicated space for items used on a regular basis such as school bags, sporting equipment and shoes. It’s generally a secondary entrance via, the garage or laundry. Everything has a place: on a hook; in a cupboard; on a rack or in a drawer. Walk out of the mudroom and into a clutter-free interior.
Keep mess out of the kitchen
A walk-in butler’s pantry is an extension of the open plan kitchen and contains all the small appliances such as juicers, blenders, toasters, bench mixers and coffee machines. Formerly known as the scullery, the modern-day butler’s pantry adds value to the home and helps keep the kitchen bench clear, as this area is now often used as a breakfast bar and for entertaining. The laundry is often accessible via the butler’s pantry.
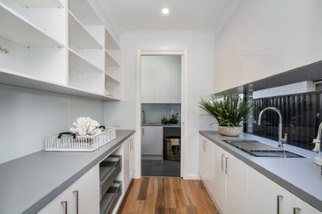
Privacy for visitors
Visitors are great, however when the stay is longer than overnight it’s nice for everyone to have their own sanctuary. Custom home designs now often feature an extra room, usually on the ground floor near a smaller bathroom, that can be used a dedicated space for guests to sleep, and repurposed as a home office or study outside of this need. The trend for having a dedicated guest room has become more apparent with Australia’s ageing population.
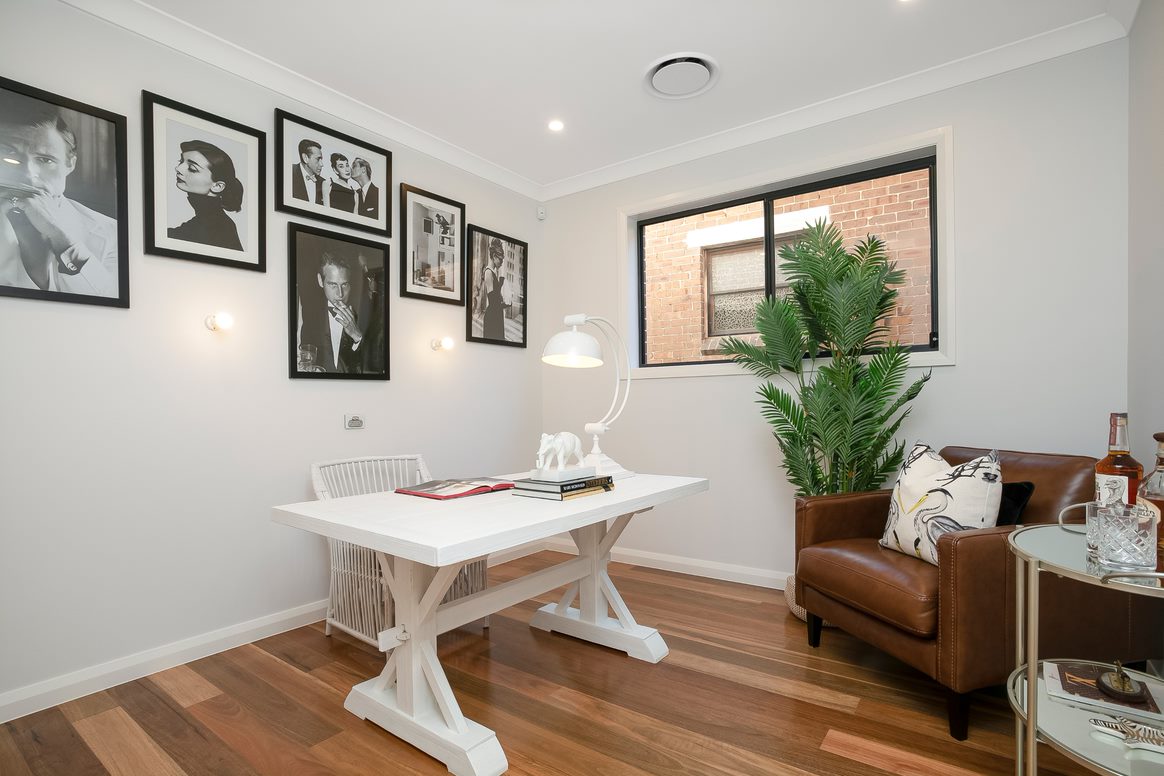
Living outdoors
For Allura customers, home design is often focused on the living areas which includes the important space outside the home. An Allura custom home will be designed with a smooth transition from indoor living rooms to the outdoor covered alfresco space, providing a seamless flow from interior to backyard and pool.
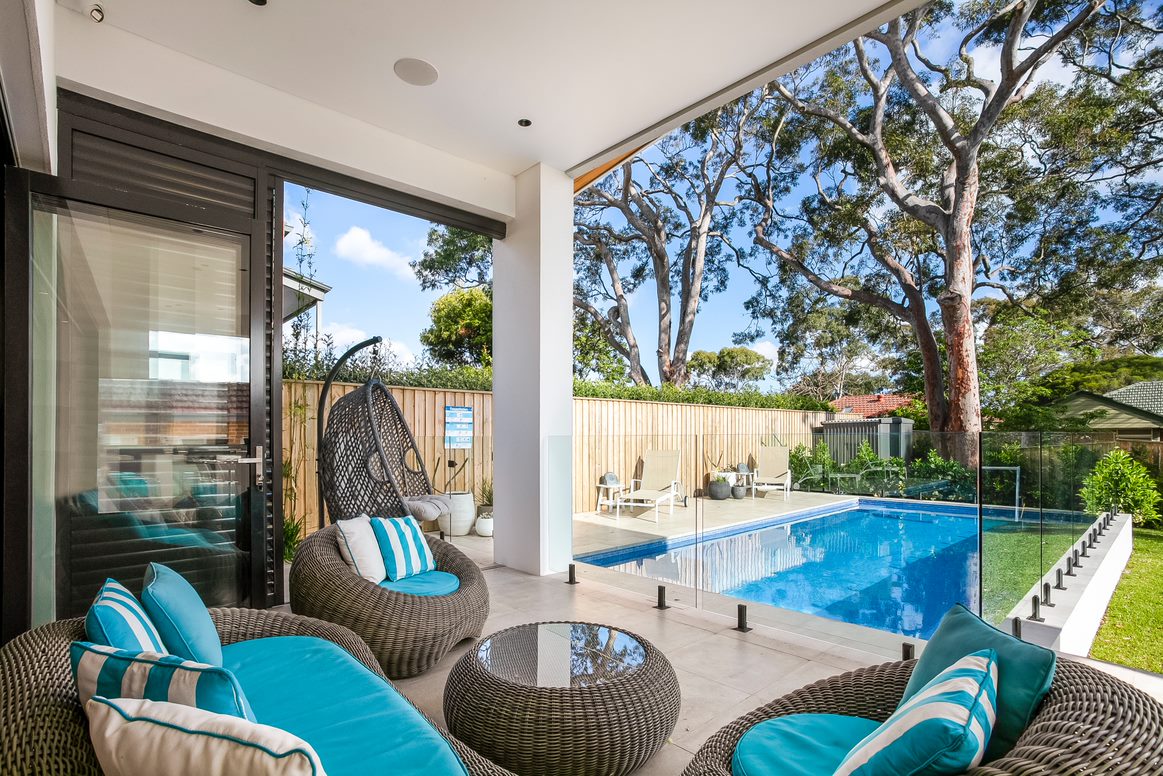
View Allura’s Designs and Floor Plans to help you decide what you might want in a new custom designed Allura home.
The post How to design a custom home with all the space you need appeared first on Allura.
]]>The post How to achieve a custom home inspired by The Hamptons appeared first on Allura.
]]>The longevity and classic look of the Hamptons style, combined with the Australian love of outdoor living, explains why it has been embraced so broadly amongst the Sydney knock down rebuild market. Designed for continuous flow between indoors and out, the typical Hamptons home celebrates an open floor plan, and a look and feel that is both chic and relaxed. Clean, comfortable and organised, Hamptons architecture is ideal for family life and easy entertaining, making it a style that feels right at home here in Australia.
It’s a style that references Queenslander and Federation homes. Natural materials such as timber, brick and stone are a key part of the Hamptons-inspired exterior. A classic Hamptons home should include a combination of horizontal cladding and rendered façade features with a tiled roof, all paired with light coloured window frames.
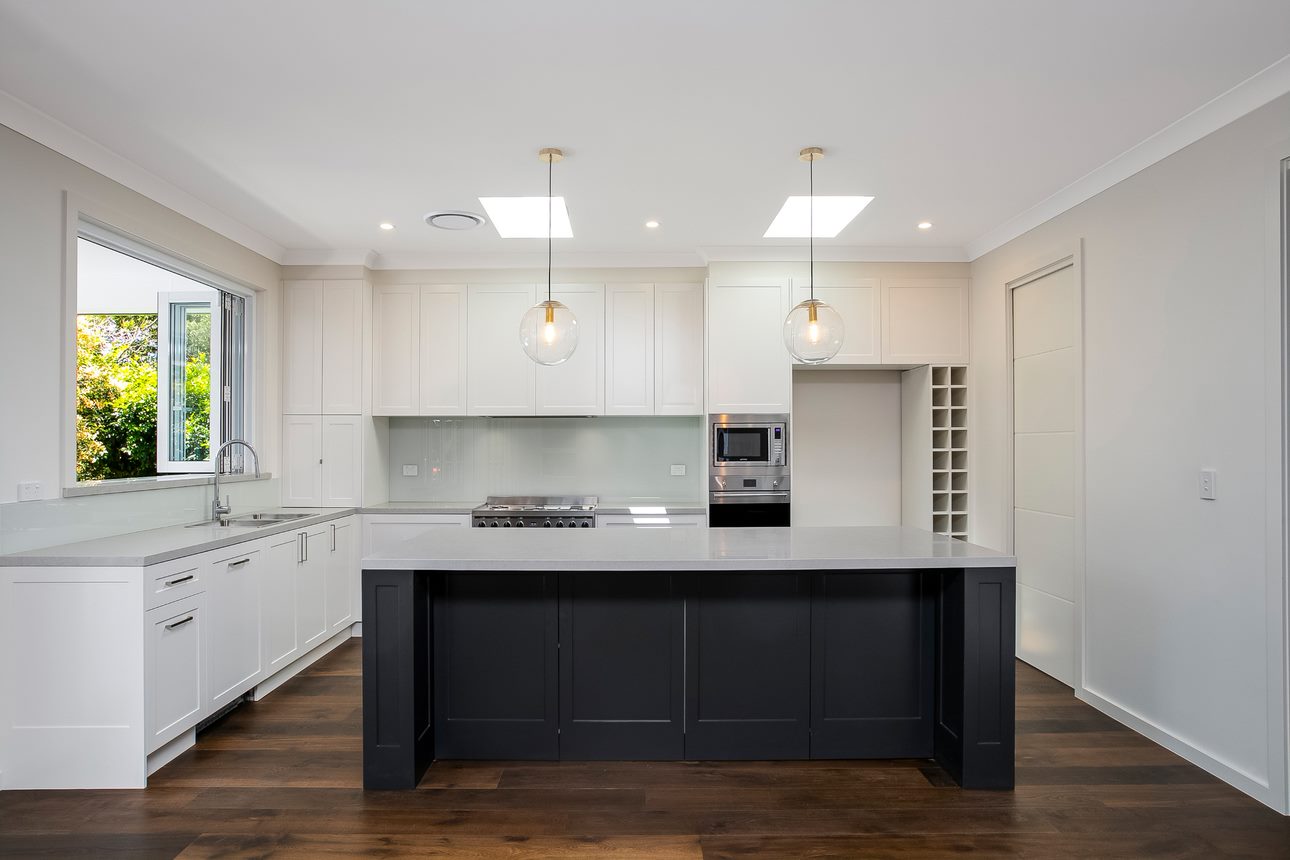
Inside, the natural textures and materials continue including furnishings and accessories featuring linen, cotton, jute, sisal and wool. These elements complement different finishes like subway tiles, warm timber flooring and shaker-inspired cabinetry. Touches of luxury like Carrara-look stone and brass fixtures provide a sense of sophistication.
Inside and out a Hamptons-inspired custom home has a simple palette mainly consisting of bright white, soft grey and muted pastels. These shades blend seamlessly with the surrounding environment to make the space feel airy. Other features typically found in a Hamptons homes include detailed architraves and skirtings, decorative wall-panelling and feature lighting such as wall sconces and striking pendants.
Allura Homes has a range of Hamptons facade design ideas to stimulate ideas and conversations about the look you want for your new custom built home. However, if you have a particular Hamptons style façade in mind, Allura can customise this, and design and build a unique Hamptons home for you and your family to enjoy.
The post How to achieve a custom home inspired by The Hamptons appeared first on Allura.
]]>